




Austin, TX 78723


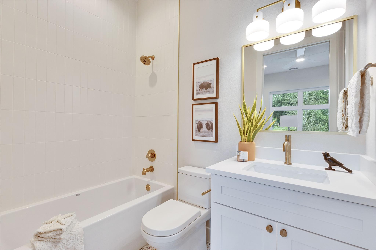
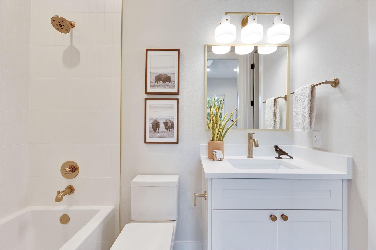
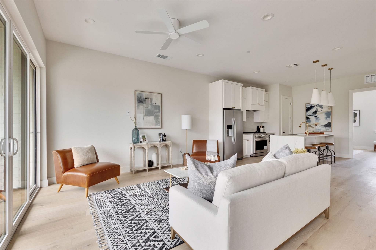
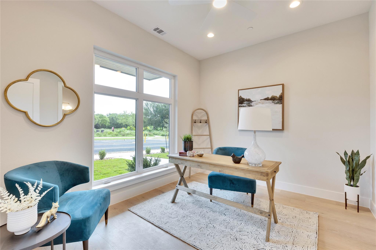
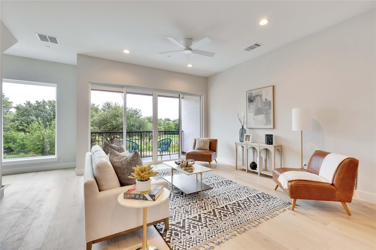
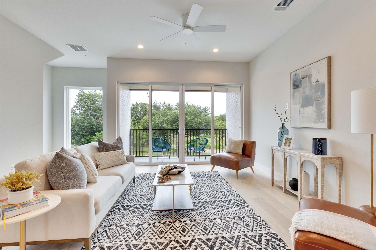
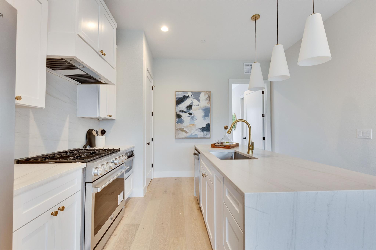
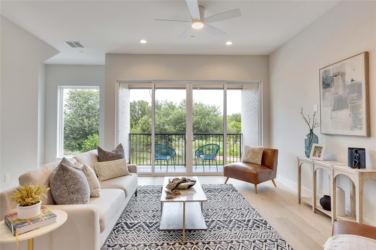
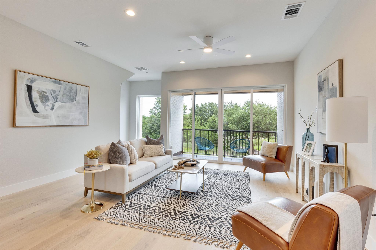
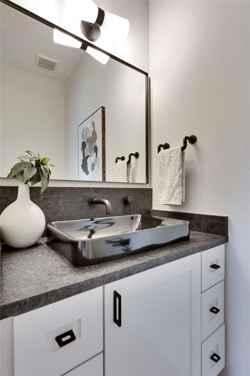
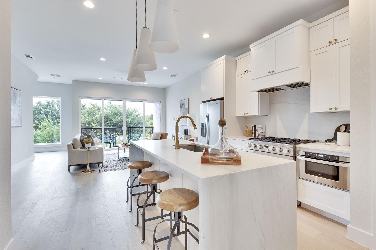
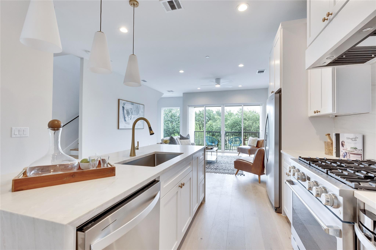
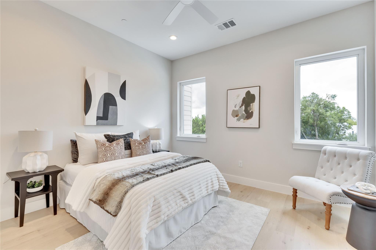
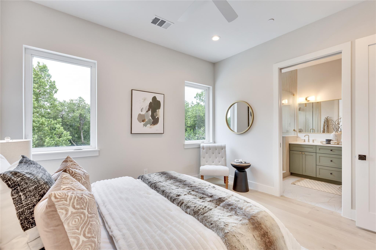
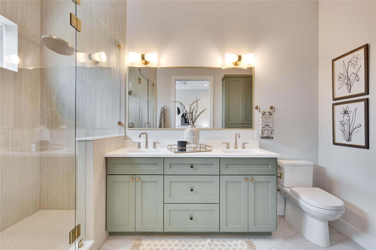
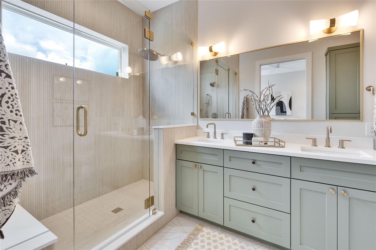
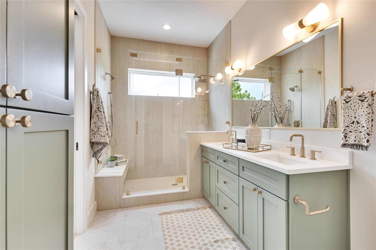
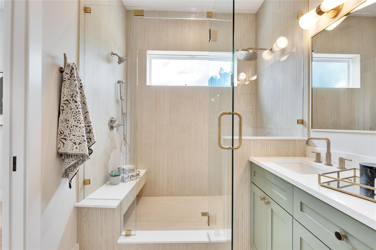
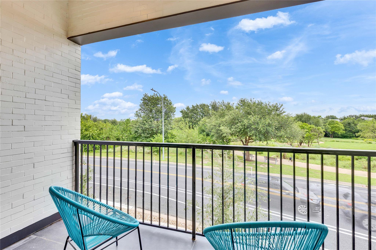
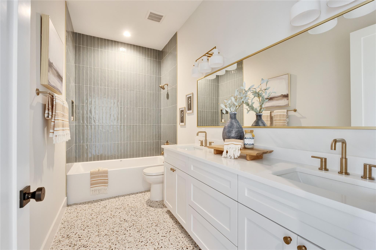
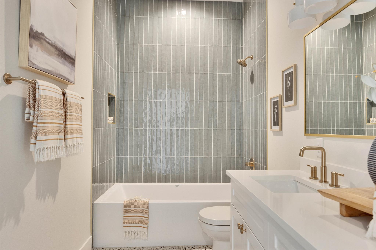
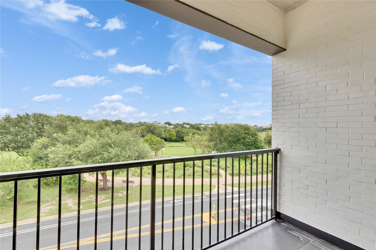
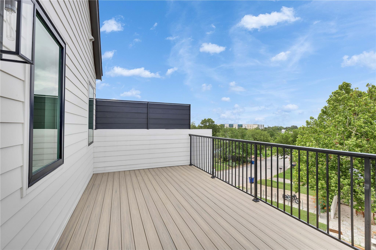
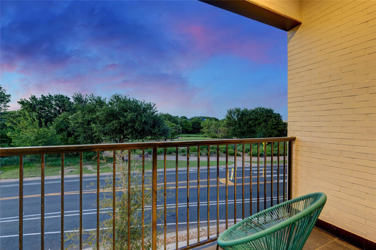
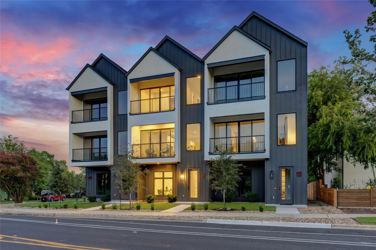
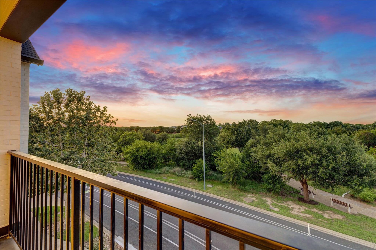
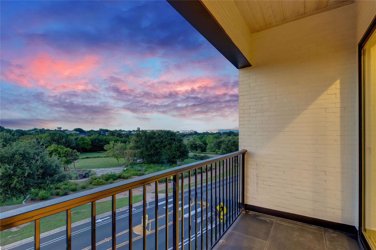
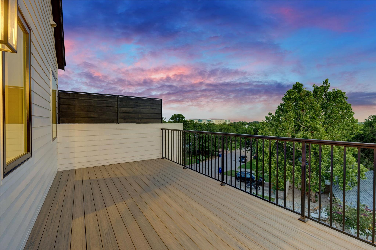
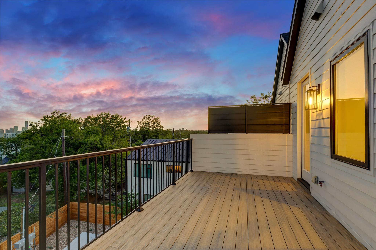
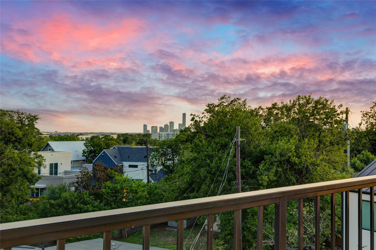
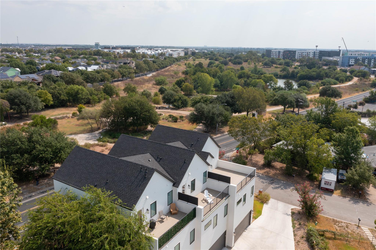
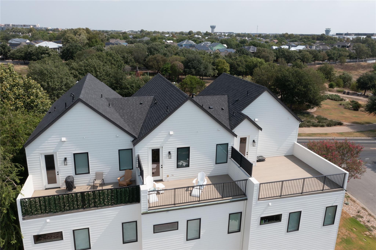
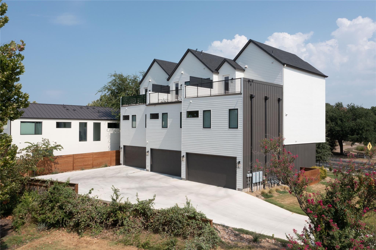
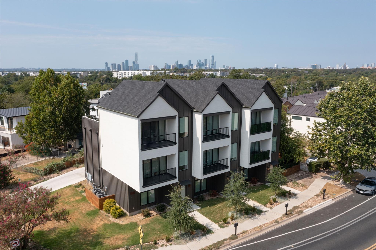
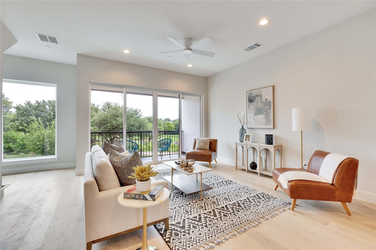
OWNER FINANCING OPTIONS FOR A COMPETITIVE LOWER RATE! Dramatic gabled rooflines, brick, and vertical siding define the striking exterior of this contemporary multi-level building. Modern Austin living is paired with immediate income potential in this thoughtfully designed three or more stories property. The exterior also features board & batten siding, cement siding, and wood siding, complemented by a private entrance and a shingle roof. Inside, an open floorplan connects the main living spaces on the hardwood and wood flooring. The kitchen features quartzite counters, white shaker cabinetry, and a kitchen island with a breakfast bar. Premium stainless steel appliances include a 36" gas range, dishwasher, refrigerator, microwave drawer and range hood. High ceilings, recessed lighting, built-in features, and central air run throughout the home. Each of the three bedrooms features high ceilings and ceiling fans, while the three and a half bathrooms are styled with double vanities, quartzite counters, tile floors, oversized soaking tub, and built-in features. Outside, private balconies, a deck, and a covered patio overlook scenic neighborhood views, and city skyline views. The property includes an attached garage and concrete driveway, set within a neighborhood featuring close proximity to the Mueller parks and lakes along the walking trails. Currently tenant occupied, this property will accommodate showings with 24-hour notice, and the tenant will move out when the buyer prefers to move in.
| MLS ID | 1483133 | |
| Status | Active | |
| Days Active | 42 | |
| Est. Tax | 11752.06 | |
| Lot Size | 0.1878 | |
| Year Built | 2025 | |
| Total Bedrooms | 3 | |
| 1st Floor Bedrooms | 1 | |
| Full Baths | 3 | |
| Half Baths | 1 | |
| Square Feet | 2036 | |
| Price Per SqFt | $353.59 | |
| Garage Spaces | 2 | |
| Fireplace(s) | 0 | |
| Fireplace Info | None | |
| Flooring | Tile, Wood | |
| Stories | Three Or More | |
| Pool | No | |
| Courtesy of | Uptown Realty LLC (512) 651-0505 | |
| Subdivision | Manorhill | |
| City | Austin | |
| County | Travis | |
| HOA | 1937 East 38th Half Street Condominiums | |
| HOA Fee | $28 / See Remarks | |
| Water Front | No | |
| Roof | Asphalt, ShingleAsphalt, Shingle | |
| Construction | ||
| Foundation | Slab | |
| Fencing | None | |
| Elementary School | Maplewood | |
| Elementary District | Austin ISD | |
| Middle School | Kealing | |
| Middle District | Austin ISD | |
| High School | McCallum | |
| High District | Austin ISD | |
| Appliances | Dishwasher, Disposal, Gas Range, Ice Maker, Microwave, Plumbed For Ice Maker, Free-Standing Gas Range, RNGHD, RefrigeratorDishwasher, Disposal, Gas Range, Ice Maker, Microwave, Plumbed For Ice Maker, Free-Standing Gas Range, RNGHD, Refrigerator | |
| Heating | Central | |
| Cooling | Ceiling Fan(s), Central Air, Electric | |
| Exterior Features | Balcony, Barbecue, Gutters Full, No Exterior Steps | |
| Lot Features | Corner Lot, Landscaped, Level, Native Plants, Near Public Transit, Sprinkler - Automatic, Sprinkler - Drip Only/Bubblers, Sprinklers In Front, Sprinkler - In-ground, Sprinkler-Manual, Sprinkler - Rain Sensor, Sprinkler - Side Yard, Trees-Moderate, Views | |
| Community Features | Courtyard, Covered Parking, Curbs, Dog Park, Garage Parking, Sidewalks | |
| Patio Features | None | |
| Structures | None | |
| Interior Features | 2 Primary Baths, 2 Primary Suites, Breakfast Bar, Ceiling Fan(s), High Ceilings, Quartz Counters, Electric Dryer Hookup, Gas Dryer Hookup, Recessed Lighting, Smart Thermostat, Stackable W/D Connections, Walk-In Closet(s) | |
| Fencing Features | None | |
| Parking Features | Garage Faces Rear | |