


Austin, TX 78754


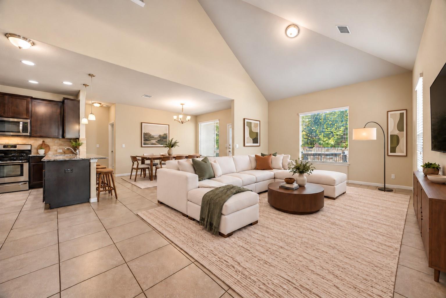
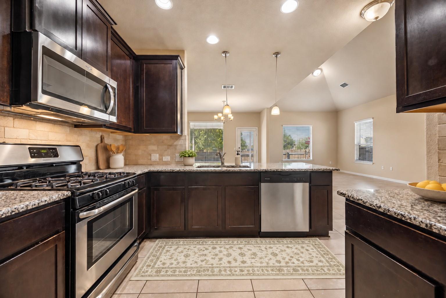
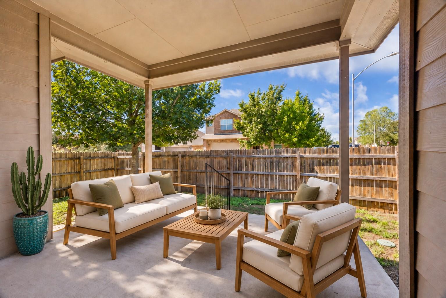
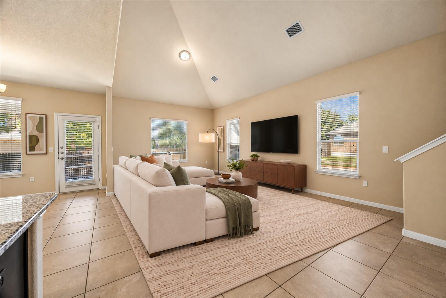
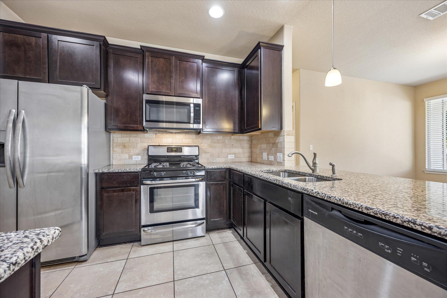
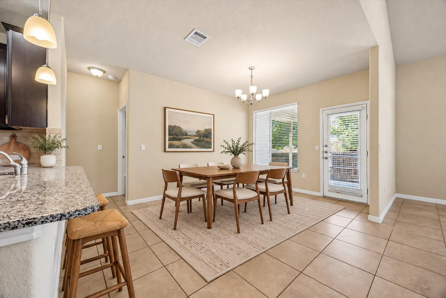
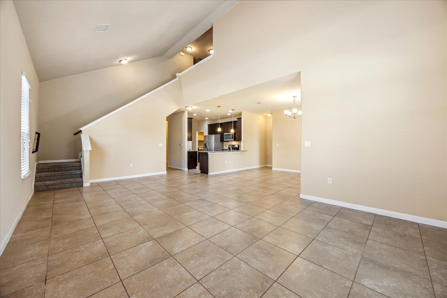
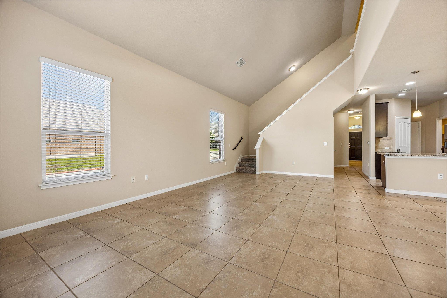
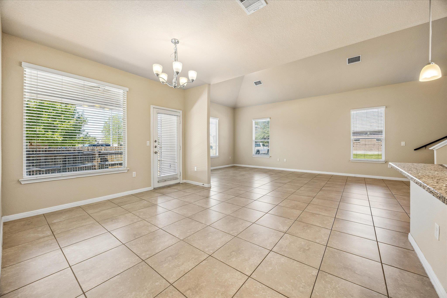
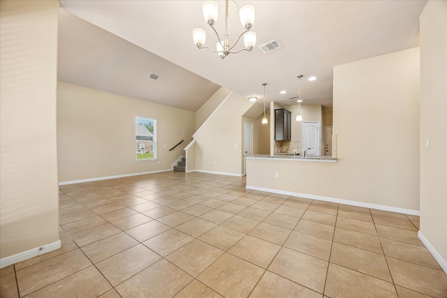
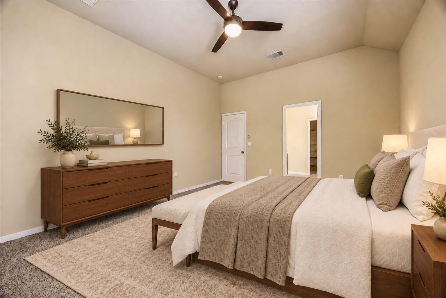
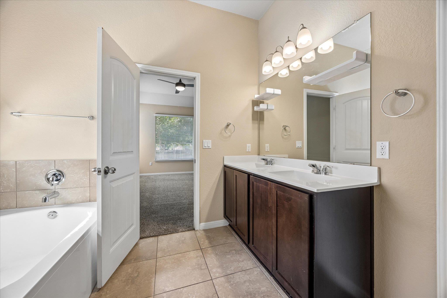
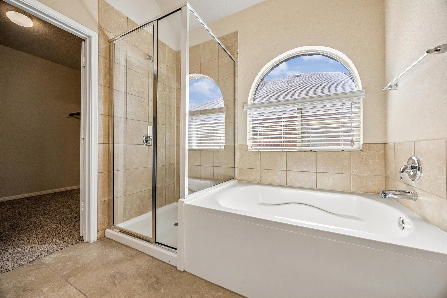
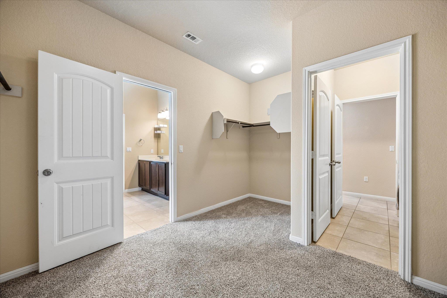
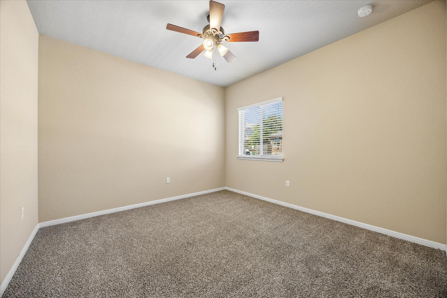
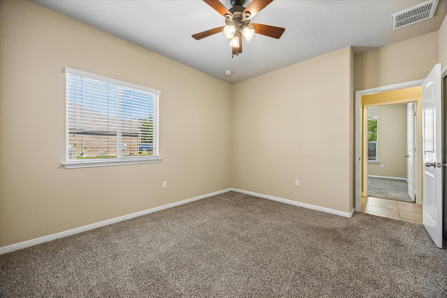
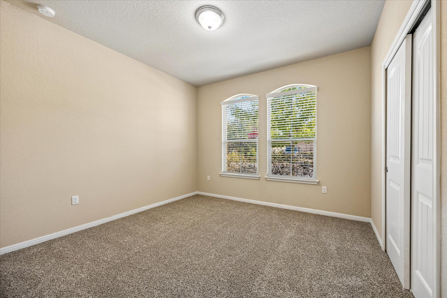
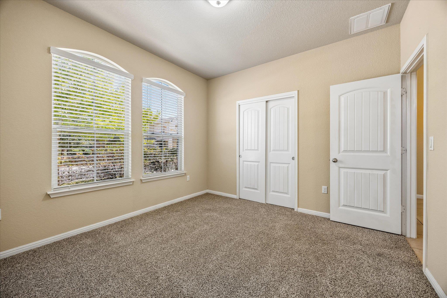
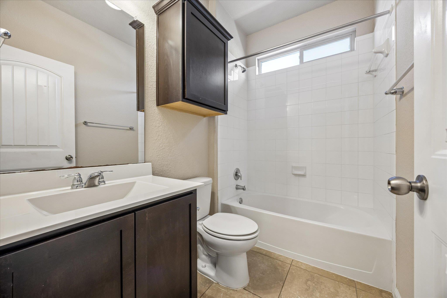
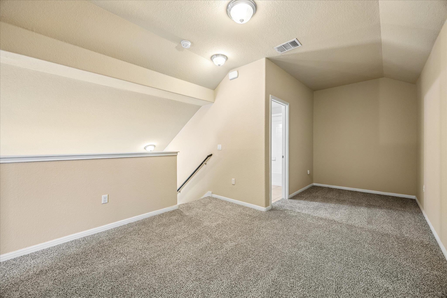
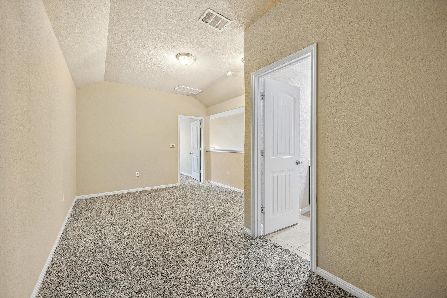
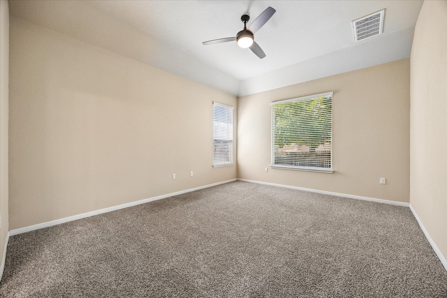
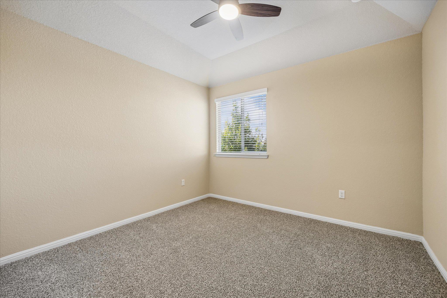
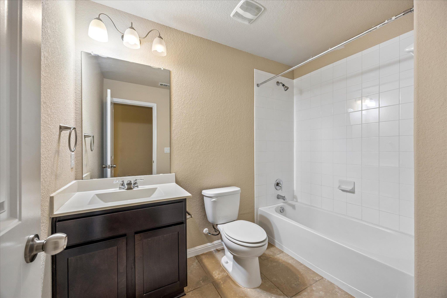
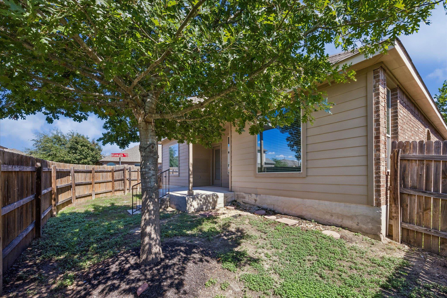
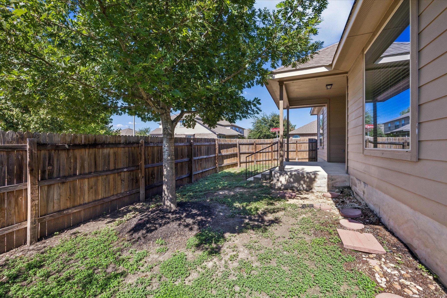
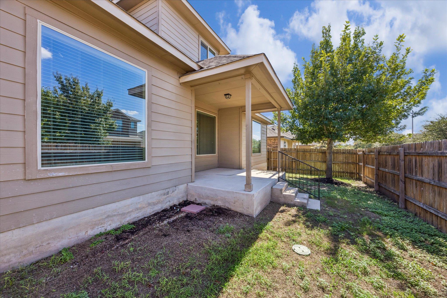
Space, natural light, and a flexible layout come together at 11008 Bruneau Trail. High ceilings create an airy feel in the main living area, where the open kitchen and dining spaces keep everyone connected. With three bedrooms downstairs and a fourth upstairs, the floor plan offers options for guests, work, or a little extra privacy. The kitchen features rich wood cabinetry, granite countertops, and a breakfast bar for casual seating. Step outside to a covered patio overlooking the fenced yard—an inviting spot for morning coffee or winding down at the end of the day.
| MLS ID | 3335596 | |
| Status | Active | |
| Days Active | 9 | |
| Est. Tax | 7389 | |
| Lot Size | 0.394 | |
| Year Built | 2016 | |
| Total Bedrooms | 4 | |
| 1st Floor Bedrooms | 3 | |
| Full Baths | 3 | |
| Half Baths | 0 | |
| Square Feet | 1835 | |
| Price Per SqFt | $220.71 | |
| Garage Spaces | 2 | |
| Fireplace(s) | 0 | |
| Fireplace Info | None | |
| Flooring | Carpet, Tile | |
| Stories | One | |
| Pool | No | |
| Courtesy of | Serhant Texas, LLC (512) 777-1524 | |
| Subdivision | Walnut Creek Enclave Condomini | |
| City | Austin | |
| County | Travis | |
| HOA | Pioneer Crossing West | |
| HOA Fee | $135 / Monthly | |
| Water Front | No | |
| Roof | Composition, ShingleComposition, Shingle | |
| Construction | ||
| Foundation | Slab | |
| Fencing | Back Yard, Fenced, Wood | |
| Elementary School | Pioneer Crossing | |
| Elementary District | Manor ISD | |
| Middle School | Decker | |
| Middle District | Manor ISD | |
| High School | Manor | |
| High District | Manor ISD | |
| Appliances | Dishwasher, Microwave, Gas Oven, Free-Standing Gas Range, Refrigerator, Stainless Steel Appliance(s)Dishwasher, Microwave, Gas Oven, Free-Standing Gas Range, Refrigerator, Stainless Steel Appliance(s) | |
| Heating | Central | |
| Cooling | Central Air | |
| Exterior Features | Exterior Steps, Private Yard | |
| Lot Features | Corner Lot, Trees-Medium (20 Ft - 40 Ft), Trees-Sparse | |
| Community Features | Sidewalks | |
| Patio Features | Covered, Rear Porch | |
| Structures | None | |
| Interior Features | Granite Counters, Open Floorplan, Pantry, Recessed Lighting, Storage | |
| Fencing Features | Back Yard, Fenced, Wood | |
| Parking Features | Driveway, Garage, Garage Faces Front | |