

Austin, TX 78746


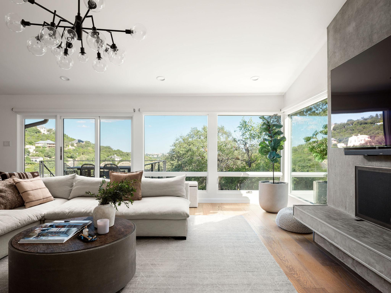
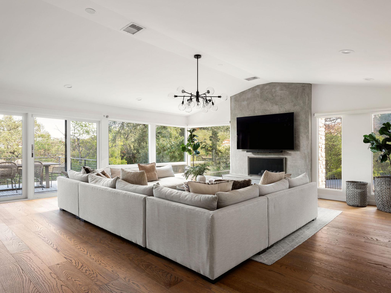
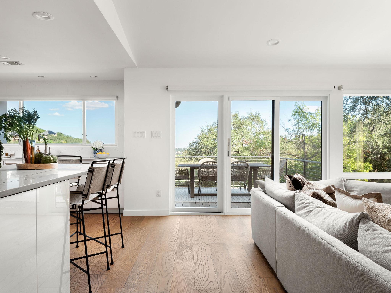
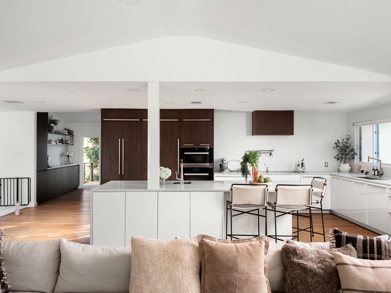
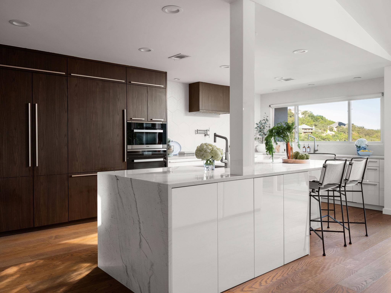
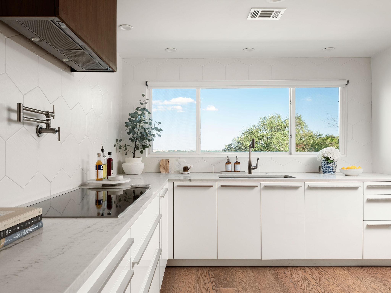
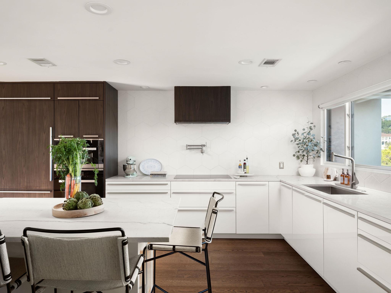
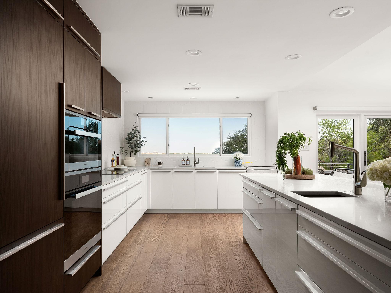
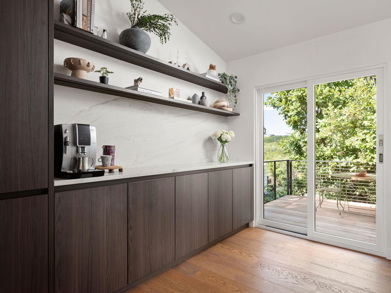
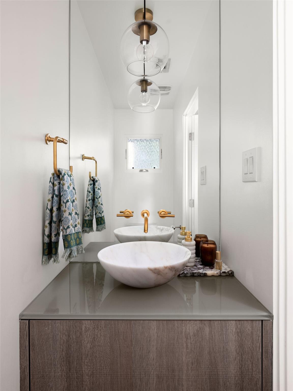
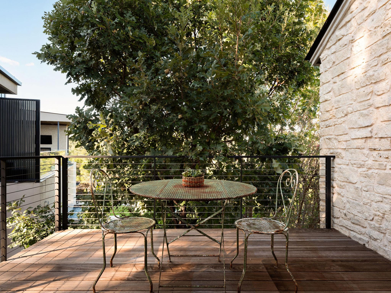
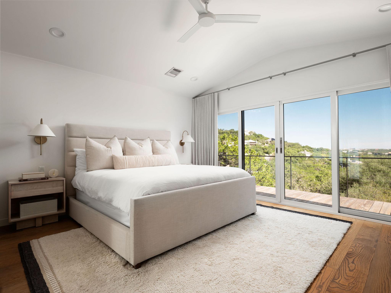
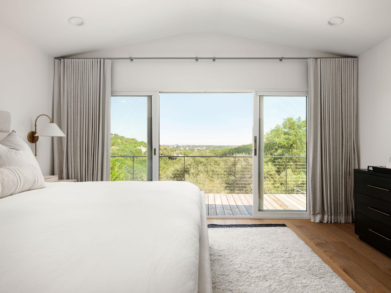
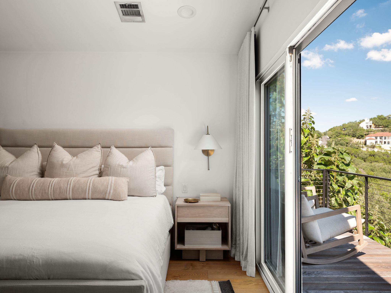
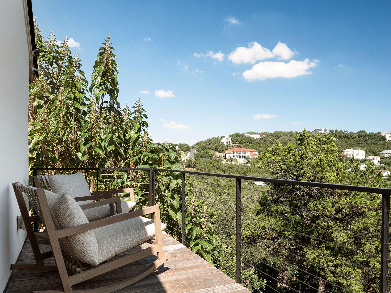
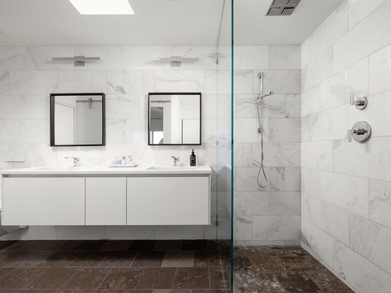
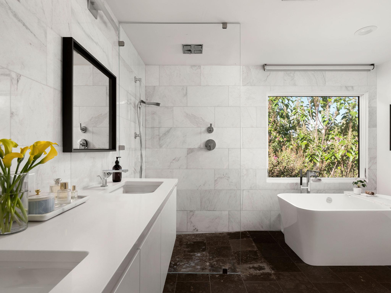
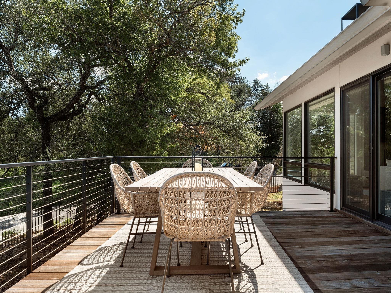
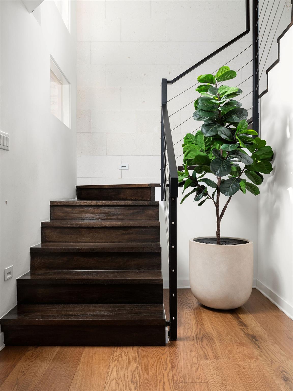
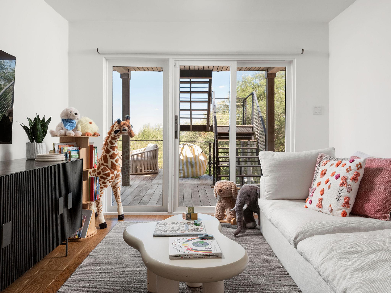
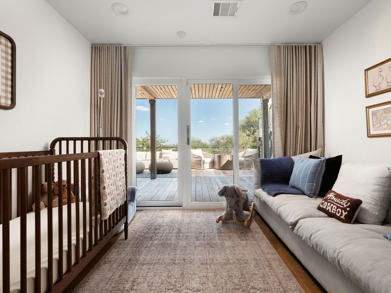
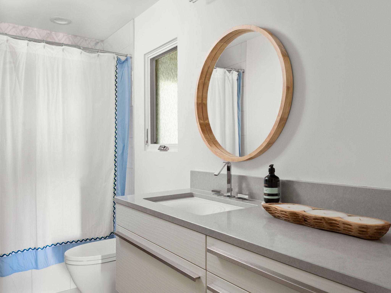
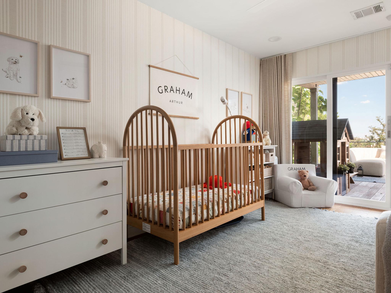
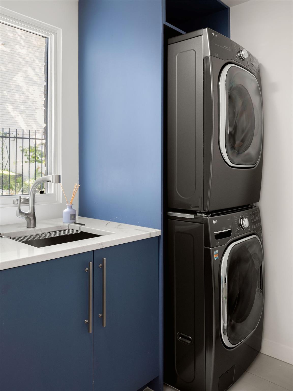
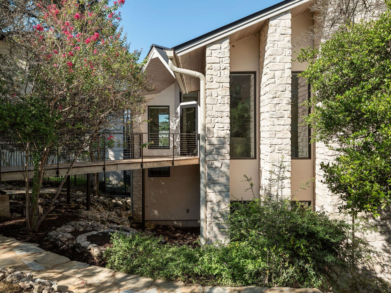
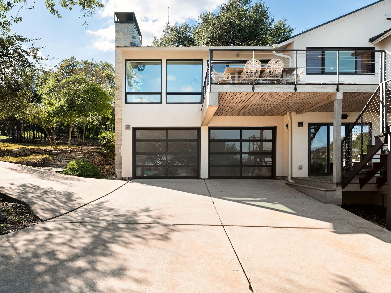
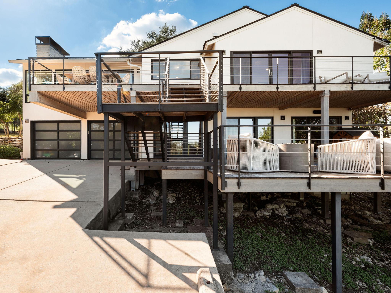
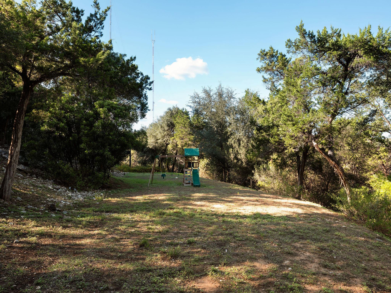
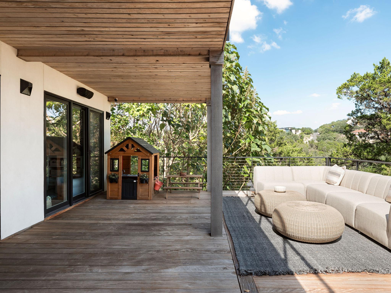
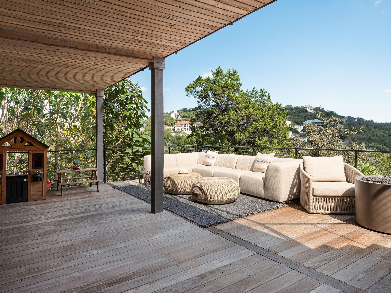


Behind a gated entrance, this Westlake Hills residence sits on an expansive lot with privacy, mature surroundings, and eastern views. The home has been extensively renovated with a focus on quality materials and a clean, thoughtful design. Oversized windows and doors bring in beautiful natural light and keep the surrounding landscape present throughout the interiors. Hardwood floors, limestone details, and carefully selected finishes add warmth, while the open layout creates an easy connection between the main living spaces. Located within Eanes ISD, the property feels private and removed while remaining minutes from Loop 360, downtown Austin, and everything Westlake has to offer. The living room is anchored by a custom concrete fireplace, with large windows drawing toward the views beyond. From there, the home flows into an open kitchen designed with custom cabinetry, generous prep space, and a full suite of Miele appliances. A built-in refrigerator, induction cooktop, wall oven, steam oven, two sinks, and extensive storage make the space equally suited for everyday use and entertaining. The primary suite continues the home’s understated design with a marble and limestone bath and two custom closets. Each secondary bedroom also includes a custom closet, custom window treatments, distinctive lighting, and integrated technology add thoughtful detail throughout. The outdoor spaces take full advantage of the home’s elevated setting and eastern views. An extended ipe deck creates a substantial place to gather, dine, or spend time outside, with iron and cable railings keeping the outlook open to the surrounding hills. The expansive lot provides additional breathing room around the home, while perimeter fencing adds another layer of privacy. With beautifully finished interiors, generous outdoor living, and a setting that captures some of the best views in Westlake Hills, the property offers a rare combination of space and privacy so close to the center of Austin.
| MLS ID | 6288839 | |
| Status | Active | |
| Days Active | 1 | |
| Est. Tax | 26374.97 | |
| Lot Size | 0.7447 | |
| Year Built | 1981 | |
| Total Bedrooms | 3 | |
| 1st Floor Bedrooms | 1 | |
| Full Baths | 2 | |
| Half Baths | 1 | |
| Square Feet | 2370 | |
| Price Per SqFt | $970.46 | |
| Garage Spaces | 2 | |
| Fireplace(s) | 1 | |
| Fireplace Info | Living Room | |
| Flooring | Tile, Wood | |
| Stories | One | |
| Pool | No | |
| Courtesy of | Moreland Properties (512) 480-0848 | |
| Subdivision | Westlake Highlands Sec 08 Amd | |
| City | Austin | |
| County | Travis | |
| HOA | ||
| HOA Fee | $ / | |
| Water Front | No | |
| Roof | MetalMetal | |
| Construction | ||
| Foundation | Slab | |
| Fencing | Fenced, Full | |
| Elementary School | Eanes | |
| Elementary District | Eanes ISD | |
| Middle School | Hill Country | |
| Middle District | Eanes ISD | |
| High School | Westlake | |
| High District | Eanes ISD | |
| Appliances | Built-In Refrigerator, Cooktop, Dishwasher, Disposal, Oven, RefrigeratorBuilt-In Refrigerator, Cooktop, Dishwasher, Disposal, Oven, Refrigerator | |
| Heating | Central | |
| Cooling | Central Air | |
| Exterior Features | Balcony, Exterior Steps | |
| Lot Features | Back Yard, Gentle Sloping, Trees-Moderate, Views | |
| Community Features | See Remarks | |
| Patio Features | Covered, Deck, Patio, Rear Porch | |
| Structures | None | |
| Interior Features | Built-in Features, Quartz Counters, Double Vanity, Kitchen Island, Multiple Living Areas, Pantry, Primary Bedroom on Main, Recessed Lighting, Smart Thermostat, Storage, Walk-In Closet(s), Washer Hookup | |
| Fencing Features | Fenced, Full | |
| Parking Features | Additional Parking, Attached, Driveway, Garage, Gated | |