

Austin, TX 78704


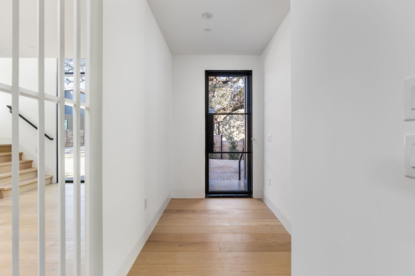
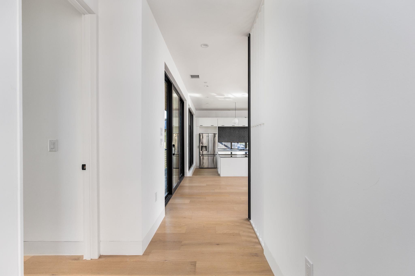
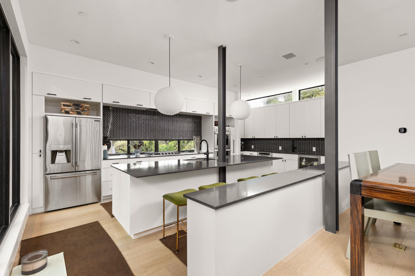
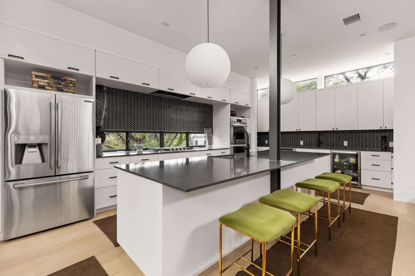
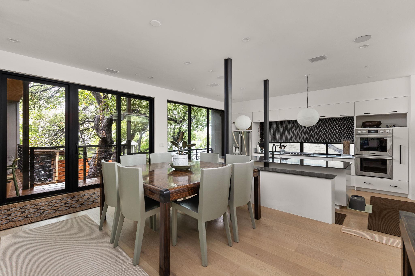
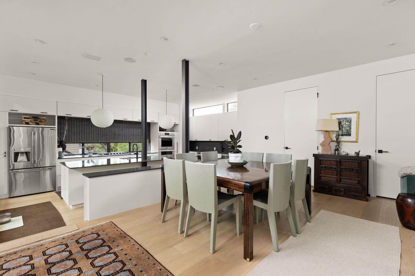
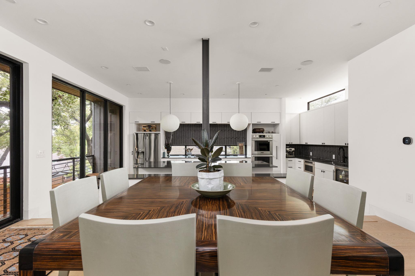
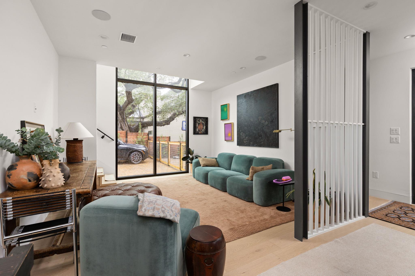
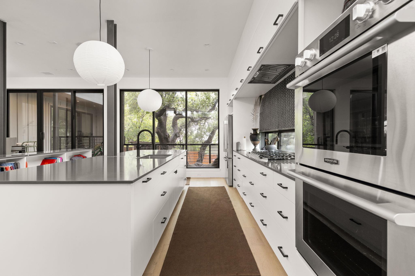
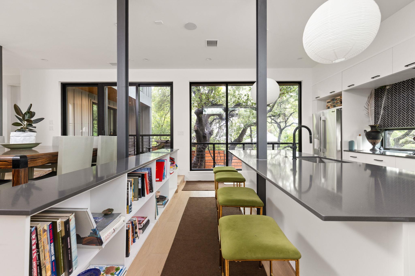
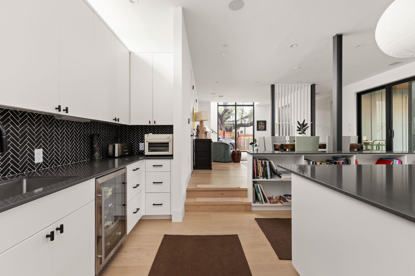
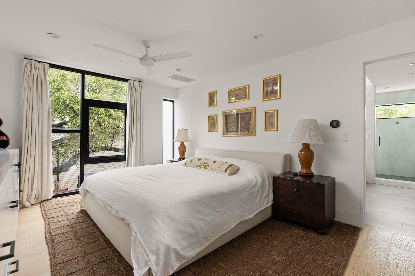
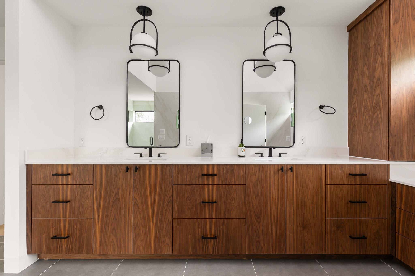
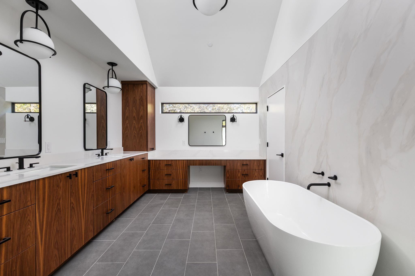
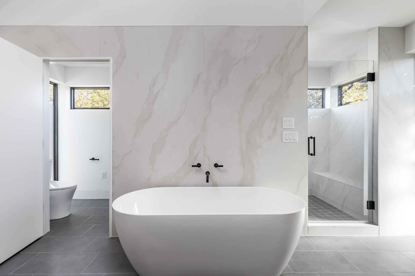
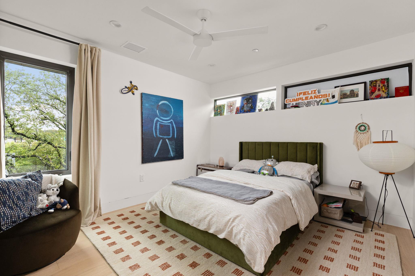
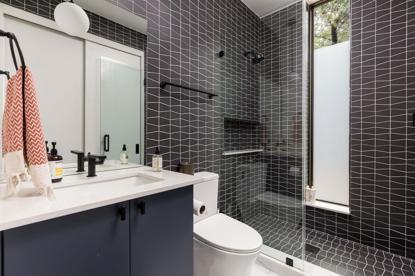
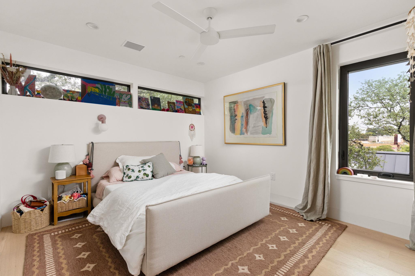
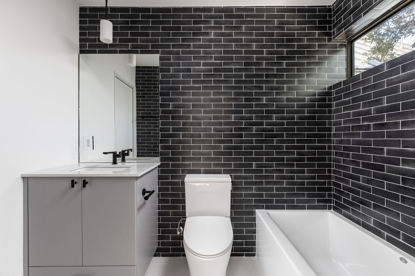
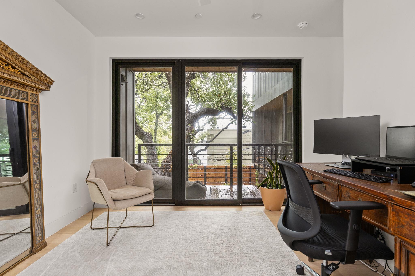
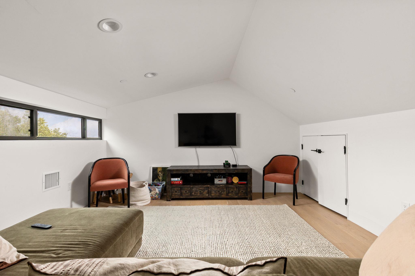
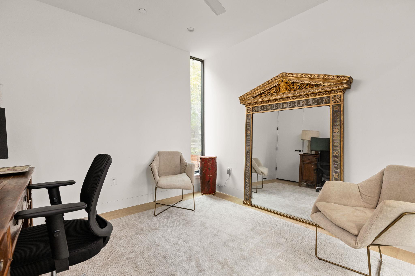
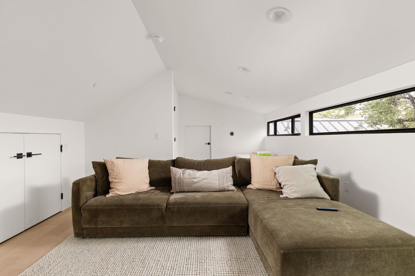
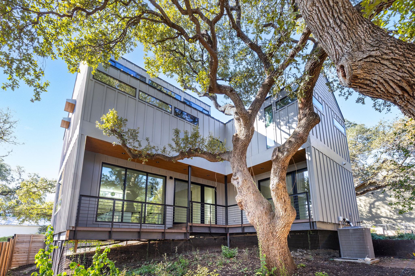
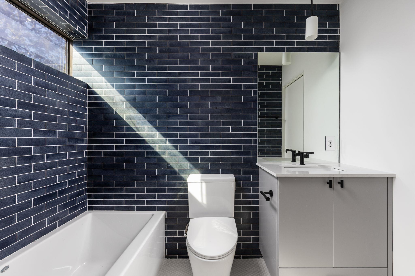
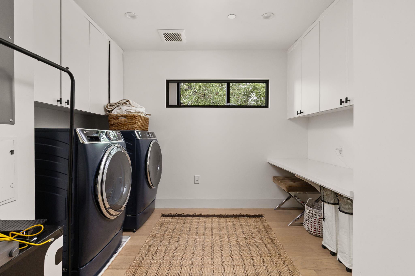
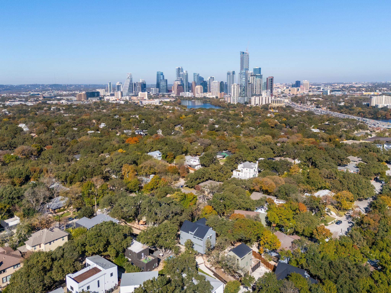
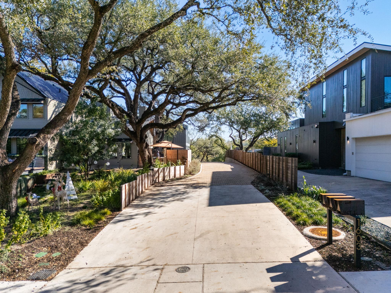
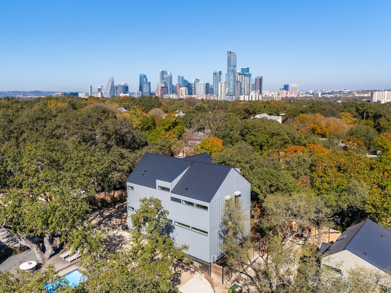
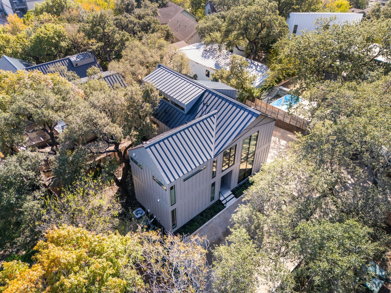


Discover a refined approach to South Austin living at 1603 Chelsea #1, a beautifully crafted, design-forward residence where modern architecture, effortless comfort, and an exceptional location come together. Set within a quiet residential enclave, this sophisticated home offers a private retreat just minutes from the energy of SoCo, St. Elmo, Zilker, and downtown Austin. Inside, soaring ceilings and expansive windows create an inviting sense of volume and light, while the open-concept design offers an effortless flow for both everyday living and entertaining. At the heart of the home, the beautifully appointed kitchen pairs sleek quartz countertops, custom cabinetry, stainless steel appliances, and an oversized island to create a space that is as functional as it is refined. Contemporary finishes, quality flooring, and thoughtfully selected fixtures add warmth and sophistication throughout. The primary suite is designed as a peaceful retreat, featuring a spa-inspired bath with a generous walk-in shower, dual vanities, and ample closet space. Additional bedrooms offer exceptional flexibility for guests, a home office, creative space, or whatever suits your lifestyle. Beyond the interiors, a private fenced yard extends the living experience outdoors — an inviting setting for morning coffee, al fresco dining, gardening, or unwinding at the end of the day. A one-car garage and energy-efficient systems add the convenience expected of a thoughtfully designed modern home. With its polished design, intimate setting, and proximity to some of South Austin’s most beloved dining, entertainment, and outdoor destinations, 1603 Chelsea #1 is a home that makes everyday living feel elevated. Beautifully finished and impeccably poised, this is South Austin living at its most effortless.
| MLS ID | 9373446 | |
| Status | Active | |
| Days Active | 4 | |
| Est. Tax | 14473.98 | |
| Lot Size | 0.26 | |
| Year Built | 2025 | |
| Total Bedrooms | 5 | |
| 1st Floor Bedrooms | 1 | |
| Full Baths | 4 | |
| Half Baths | 1 | |
| Square Feet | 2984 | |
| Price Per SqFt | $668.57 | |
| Garage Spaces | 0 | |
| Fireplace(s) | 0 | |
| Fireplace Info | ||
| Flooring | Tile, Wood | |
| Stories | Three Or More | |
| Pool | No | |
| Courtesy of | Compass RE Texas, LLC (512) 593-3138 | |
| Subdivision | Chelsea Subd Lot 1 | |
| City | Austin | |
| County | Travis | |
| HOA | TBD | |
| HOA Fee | $0 / Annually | |
| Water Front | No | |
| Roof | MetalMetal | |
| Construction | ||
| Foundation | Pillar/Post/Pier | |
| Fencing | See Remarks | |
| Elementary School | Travis | |
| Elementary District | Austin ISD | |
| Middle School | Lively | |
| Middle District | Austin ISD | |
| High School | Travis | |
| High District | Austin ISD | |
| Appliances | Dishwasher, Disposal, Gas Range, Microwave, Oven, Refrigerator, Stainless Steel Appliance(s), Wine RefrigeratorDishwasher, Disposal, Gas Range, Microwave, Oven, Refrigerator, Stainless Steel Appliance(s), Wine Refrigerator | |
| Heating | Central | |
| Cooling | Central Air | |
| Exterior Features | See Remarks | |
| Lot Features | City Lot, Public Maintained Road, Sprinkler - Automatic, Trees-Large (Over 40 Ft) | |
| Community Features | See Remarks | |
| Patio Features | Patio, Porch | |
| Structures | See Remarks | |
| Interior Features | Breakfast Bar, Built-in Features, Ceiling Fan(s), Stone Counters, Double Vanity, Interior Steps, Kitchen Island, Open Floorplan, Recessed Lighting, Soaking Tub, Walk-In Closet(s), Washer Hookup, Wired for Data, Wired for Sound | |
| Fencing Features | See Remarks | |
| Parking Features | Driveway, Paved | |